
Before

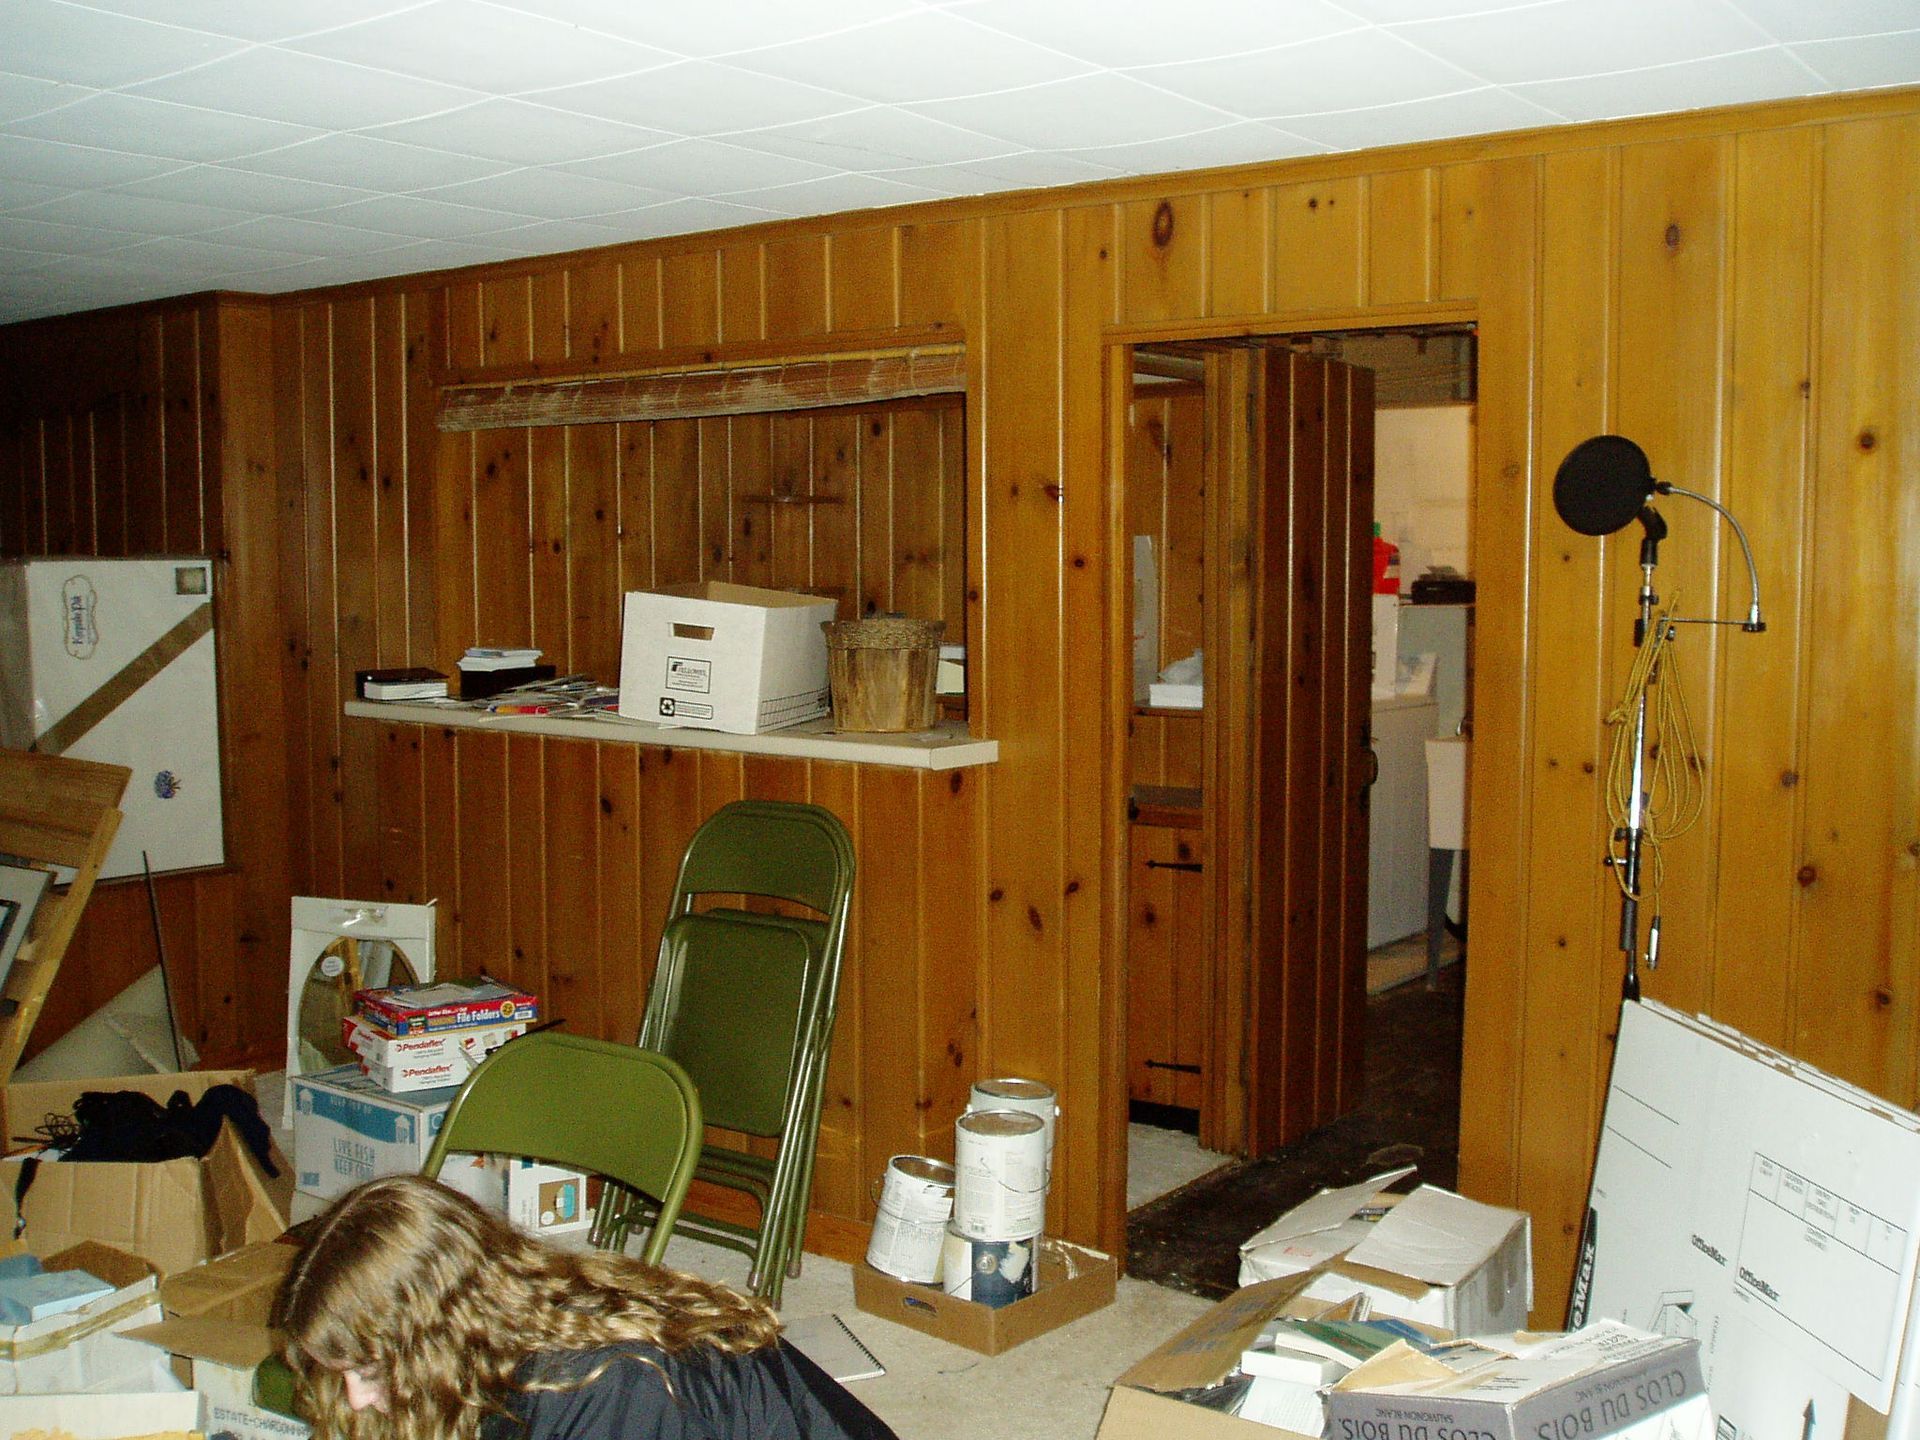
1B
2B
3B
After
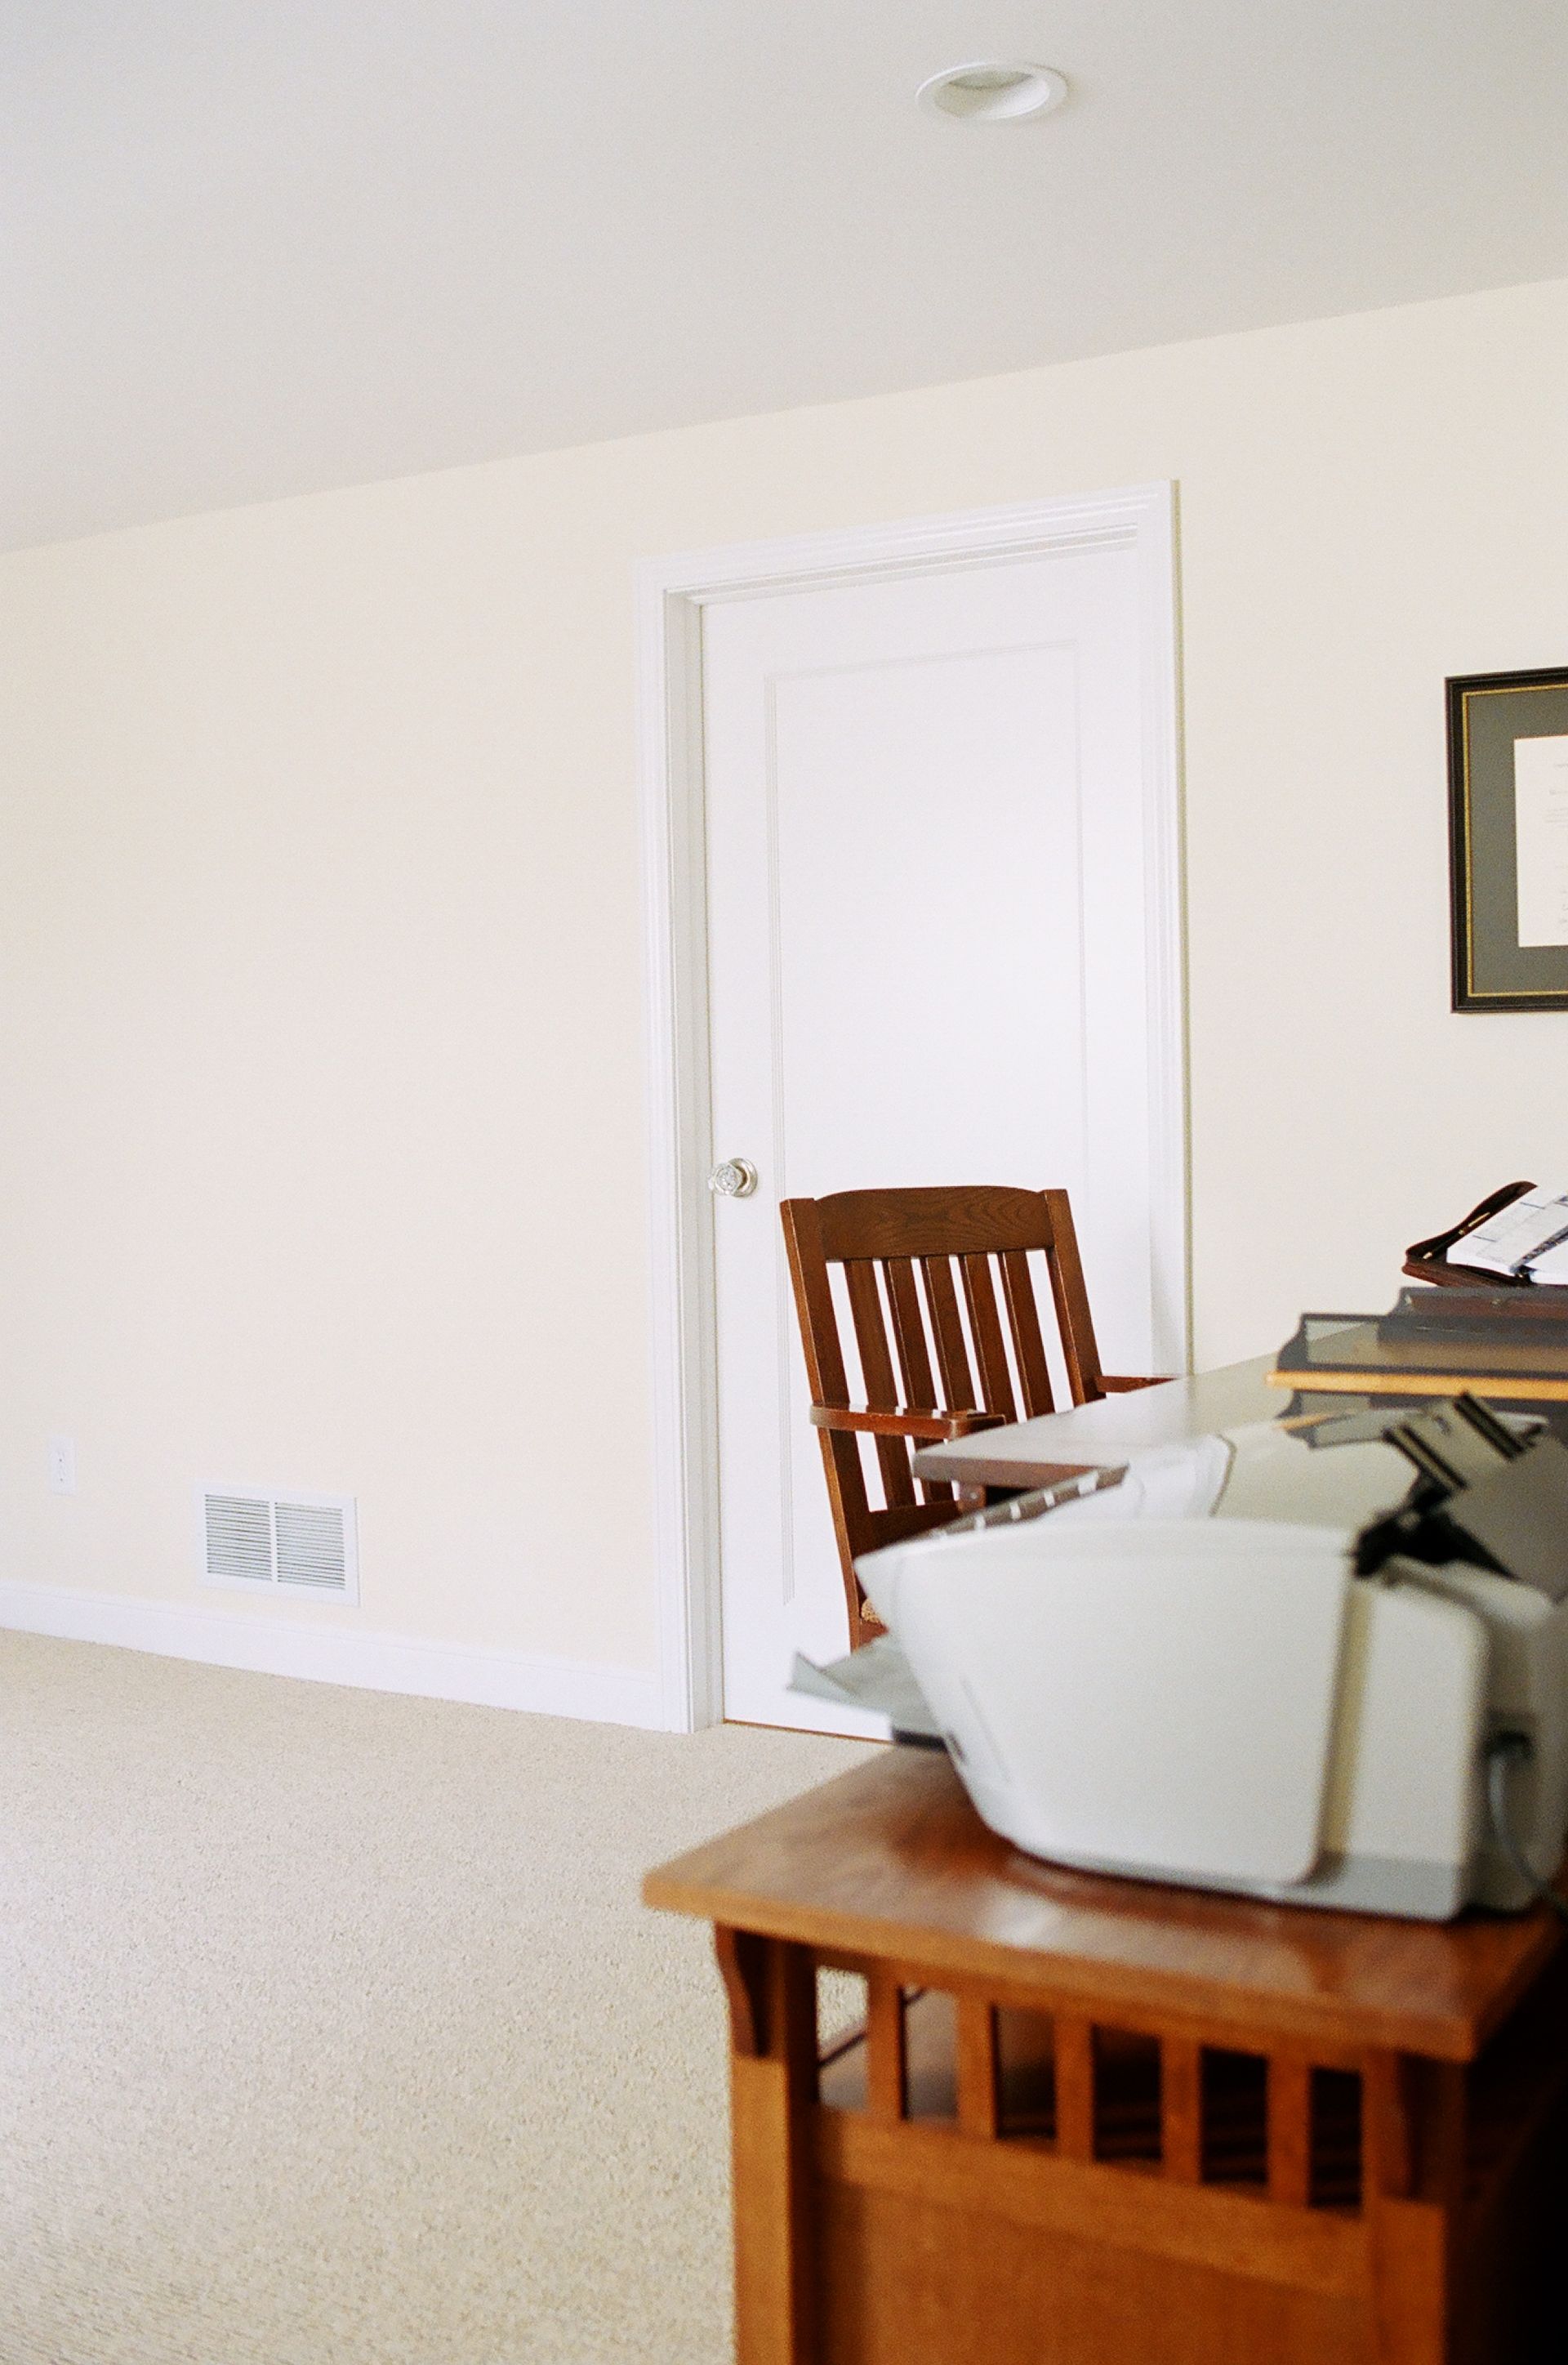
1A
2A
3A
Summary
The customers of this 1941 St. Louis Park home wanted to bring the elegance, warmth, and beauty of the first floor to the basement. This transformation was achieved by removing the dark paneling and bar area, installing a Marvin egress window with a Fond du Lac stone window well surround, redoing the stairwell and fireplace, and adding custom built-ins.
Scope & Objectives
The customers desired a multipurpose room with space for both work and play. They also wanted a light and bright room with a traditional feel.
CHALLENGES & SOLUTIONS
The angled walls in the bump-out, where the entertainment built-in was added, required careful attention to detail and superior cabinetry craftsmanship.
Old stairwells are also rarely plumb, level, or up to code. By removing the former half wall and installing a highly customized stair and railing system, we created a more open and beautiful area.
Light-colored paint, trim, carpeting, and electrical changes dramatically brightened the space, while the cherry-colored stained oak stair parts, cherry cabinetry, and black granite tile surround provided the traditional and stately feel these customers desired.