
GLENHURST RD 2 | ST. LOUIS PARK
ORIGINAL HOME BUILD: 1941

BASEMENT
Before
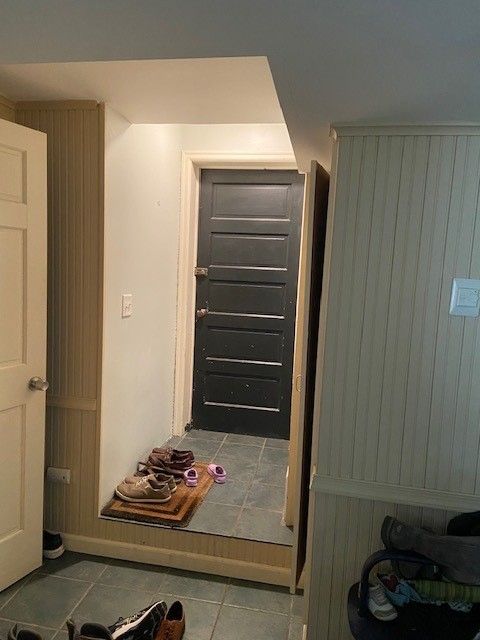
1B
2B
3B
4B
5B
6B
7B
8B
P-1B
After
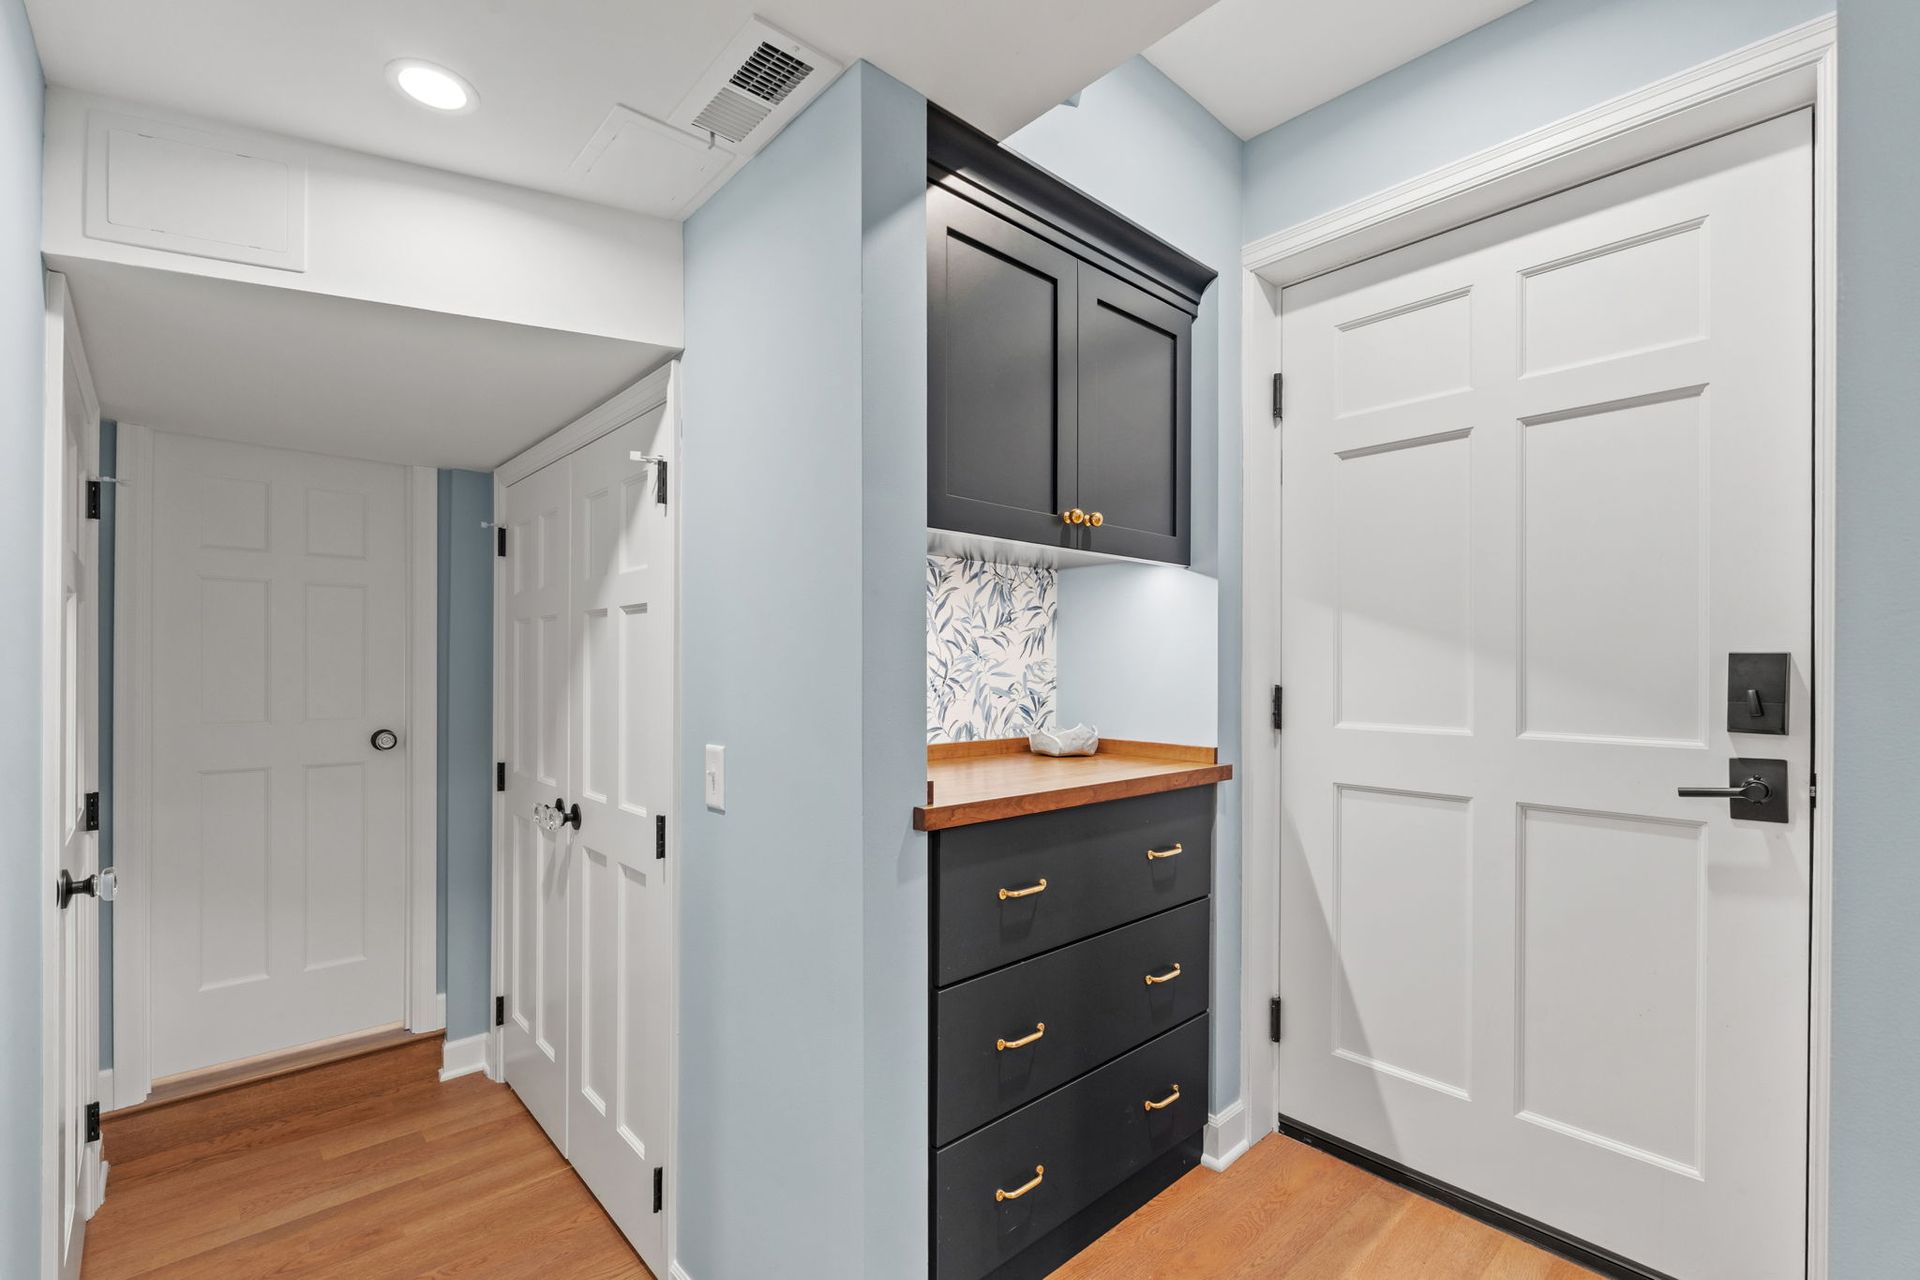
1A
2A
3A
4A
5A
6A
7A
8A
P-1A
Summary
Originally built in 1941, this home's lower level was transformed from an underutilized basement into a comfortable, flexible extension of the living space. Designed for a busy family with young children, the renovation improved organization, storage, mechanical systems, energy efficiency, and accessibility while creating inviting spaces for everyday living, work, exercise, guests, and play. The project also included garage and exterior improvements, a new bar on the main level, along with professional organizing services before and after construction, resulting in a home that functions beautifully today while being adaptable to the family's future needs.
Scope & Objectives
The homeowners wanted to reimagine their outdated lower level to better support their growing family and complement the architecture and finishes established during an earlier second-story addition. As busy professionals balancing remote work, travel, and life with a newborn and toddler, they were looking for spaces that would improve organization, comfort, flexibility, and long-term functionality.
The original basement consisted primarily of one large space, outdated mechanical systems, limited storage, and an inefficient layout. We reorganized the mechanical and utility areas to create a welcoming family room, flexible office and exercise room that also qualifies as a legal bedroom, finished storage, a walk-in pantry, a ¾ bathroom, and a functional mudroom with cubbies and coat storage adjacent to the family's primary entrance through the attached tandem garage. A playful nook beneath the stairs, designed using a historic metal grate door, provides a unique space for the children today while allowing the area to serve as storage in the future.
Significant mechanical upgrades included a new furnace, humidifier, and water heater, along with larger ductwork to improve comfort throughout the home. Plumbing was strategically rerouted in the garage to accommodate future bathroom renovations without disturbing finished spaces.
The project also included reconfiguring the tandem garage to better fit the homeowners' vehicles, widening the overhead door opening, improving circulation between the garage and basement, replacing unsafe egress wells, restoring portions of the front stone façade, and providing professional organizing services to declutter, relocate belongings before construction, and thoughtfully return them once the project was complete.
Another fun update was creating a new bar on the main level and repainting the kitchen island and rear door. The bar seamlessly integrates with the existing kitchen, while providing useful storage and functionality. The wallpaper in this area coordinates with that installed on the lower level.
CHALLENGES & SOLUTIONS
Transforming this 1941 basement required extensive planning, engineering, and coordination to overcome both structural and functional challenges while preparing the home for decades of future use.
Several structural modifications required review and approval by a structural engineer, including enlarging the masonry opening for a new fire-rated door between the basement and garage and widening the garage door opening by modifying masonry and framing to improve circulation. These improvements significantly enhanced accessibility while maintaining the home's structural integrity.
Moisture, energy efficiency, and pest control were equally important priorities. Existing drain tile did not protect the entire basement, and the sump basin occupied valuable, finished living space. We installed new perimeter drain tile, relocated the ejector sump, sealed interior and exterior openings to eliminate persistent mouse intrusion, and incorporated spray foam insulation to improve both thermal performance and pest resistance.
Mechanical systems were comprehensively updated to resolve long-standing comfort issues affecting the upper floors while creating capacity for future remodeling. Throughout the design, careful attention was given to matching finishes from previous renovations, including coordinating cabinetry, flooring, millwork, mixed-metal fixtures, and a fire-rated door that blends seamlessly with the surrounding interiors.
The attached tandem garage presented its own challenges. Widening the overhead door required careful coordination among multiple trades. We also relocated cabinetry, upgraded plumbing and insulation, repaired drywall, improved electrical, and restored the front stone façade.
Throughout the project, we also worked closely with the homeowners to organize, donate, recycle, store, and later return household belongings, minimizing disruption during construction and helping the family move back into thoughtfully organized spaces that were ready for everyday life.
REVIEW + TESTIMONIAL
I am pleased to provide this letter of recommendation for Orfield Design who were responsible for our recent basement remodel. From start to finish, the experience exceeded expectations, and I would confidently recommend them to anyone considering a similar project.
One of the most impressive aspects of working with Orfield Design was their consistent and transparent communication. They were always accessible, responsive to questions, and proactive in providing updates. This level of engagement created a strong sense of trust and ensured we were aligned throughout every phase of the project.
The planning process was equally exceptional. They took the time to thoroughly understand our vision, needs, and preferences, translating them into a well-structured and thoughtful design plan. Their attention to detail, combined with practical recommendations, helped optimize both functionality and aesthetics. The process felt collaborative, organized, and efficient.
Most importantly, the final result speaks for itself. The finished basement is not only beautifully designed but also highly functional and well-crafted. The quality of workmanship is evident in every detail, and the space has significantly enhanced both the comfort and value of our home.
Overall, the combination of outstanding communication, meticulous planning, and excellent execution made this a truly positive experience. I would not hesitate to work with them again or recommend them to others.