
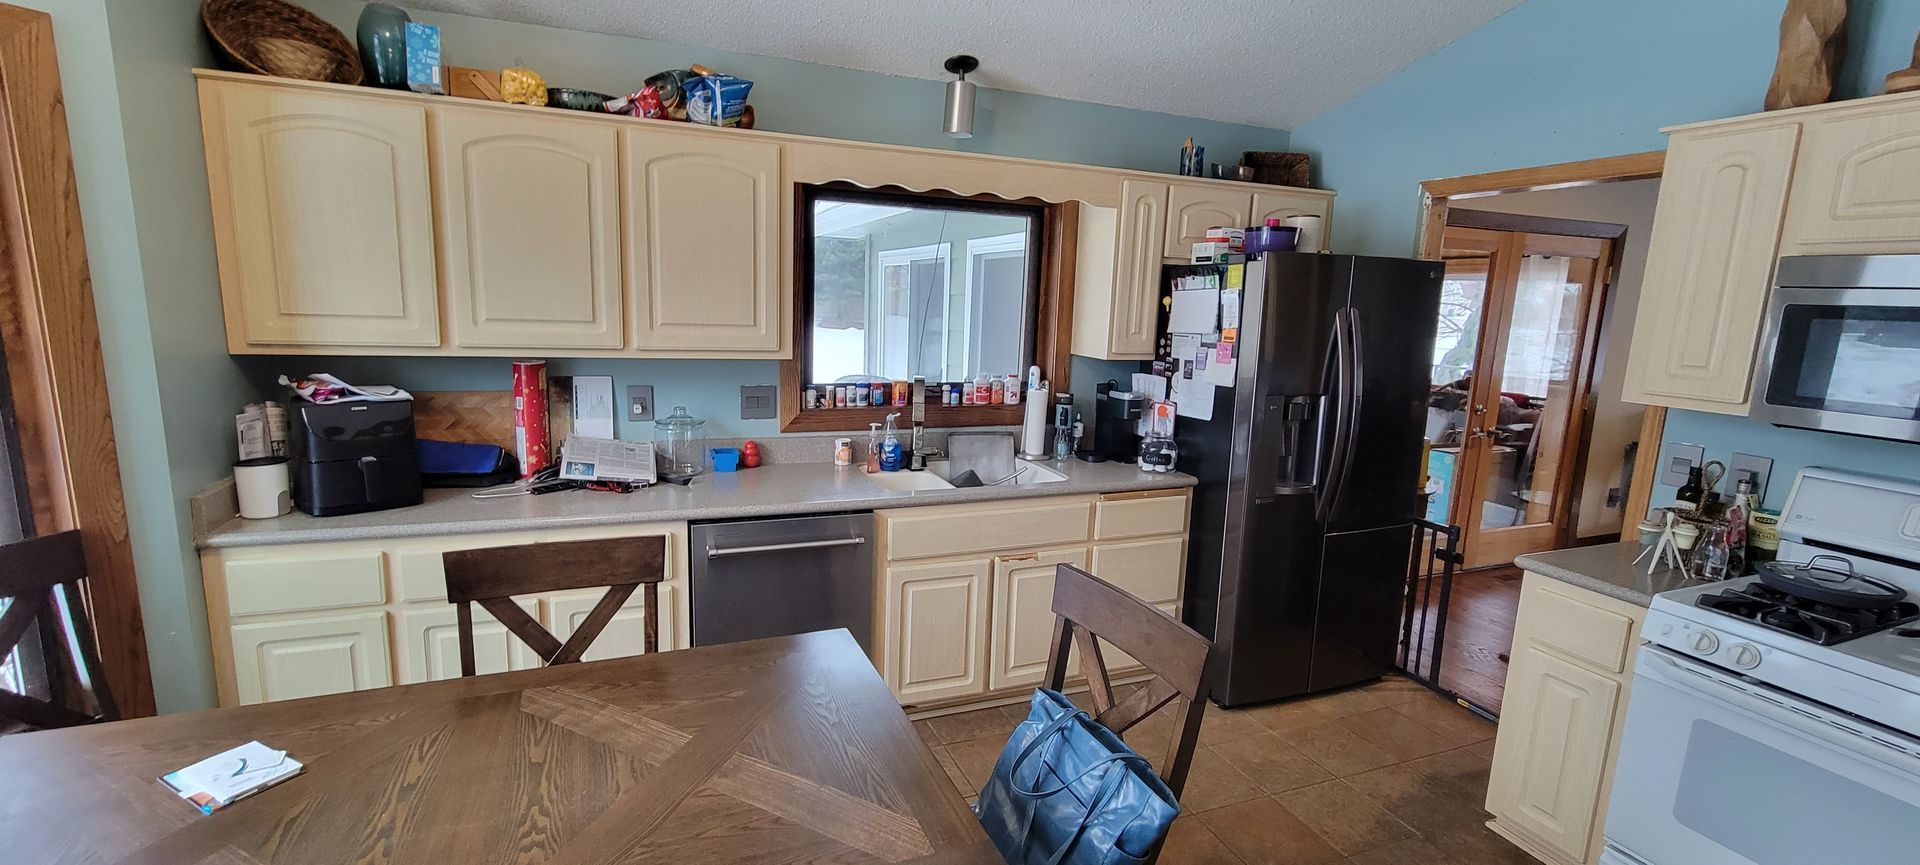
Before

1B
2B
3B
4B
5B
P-1B
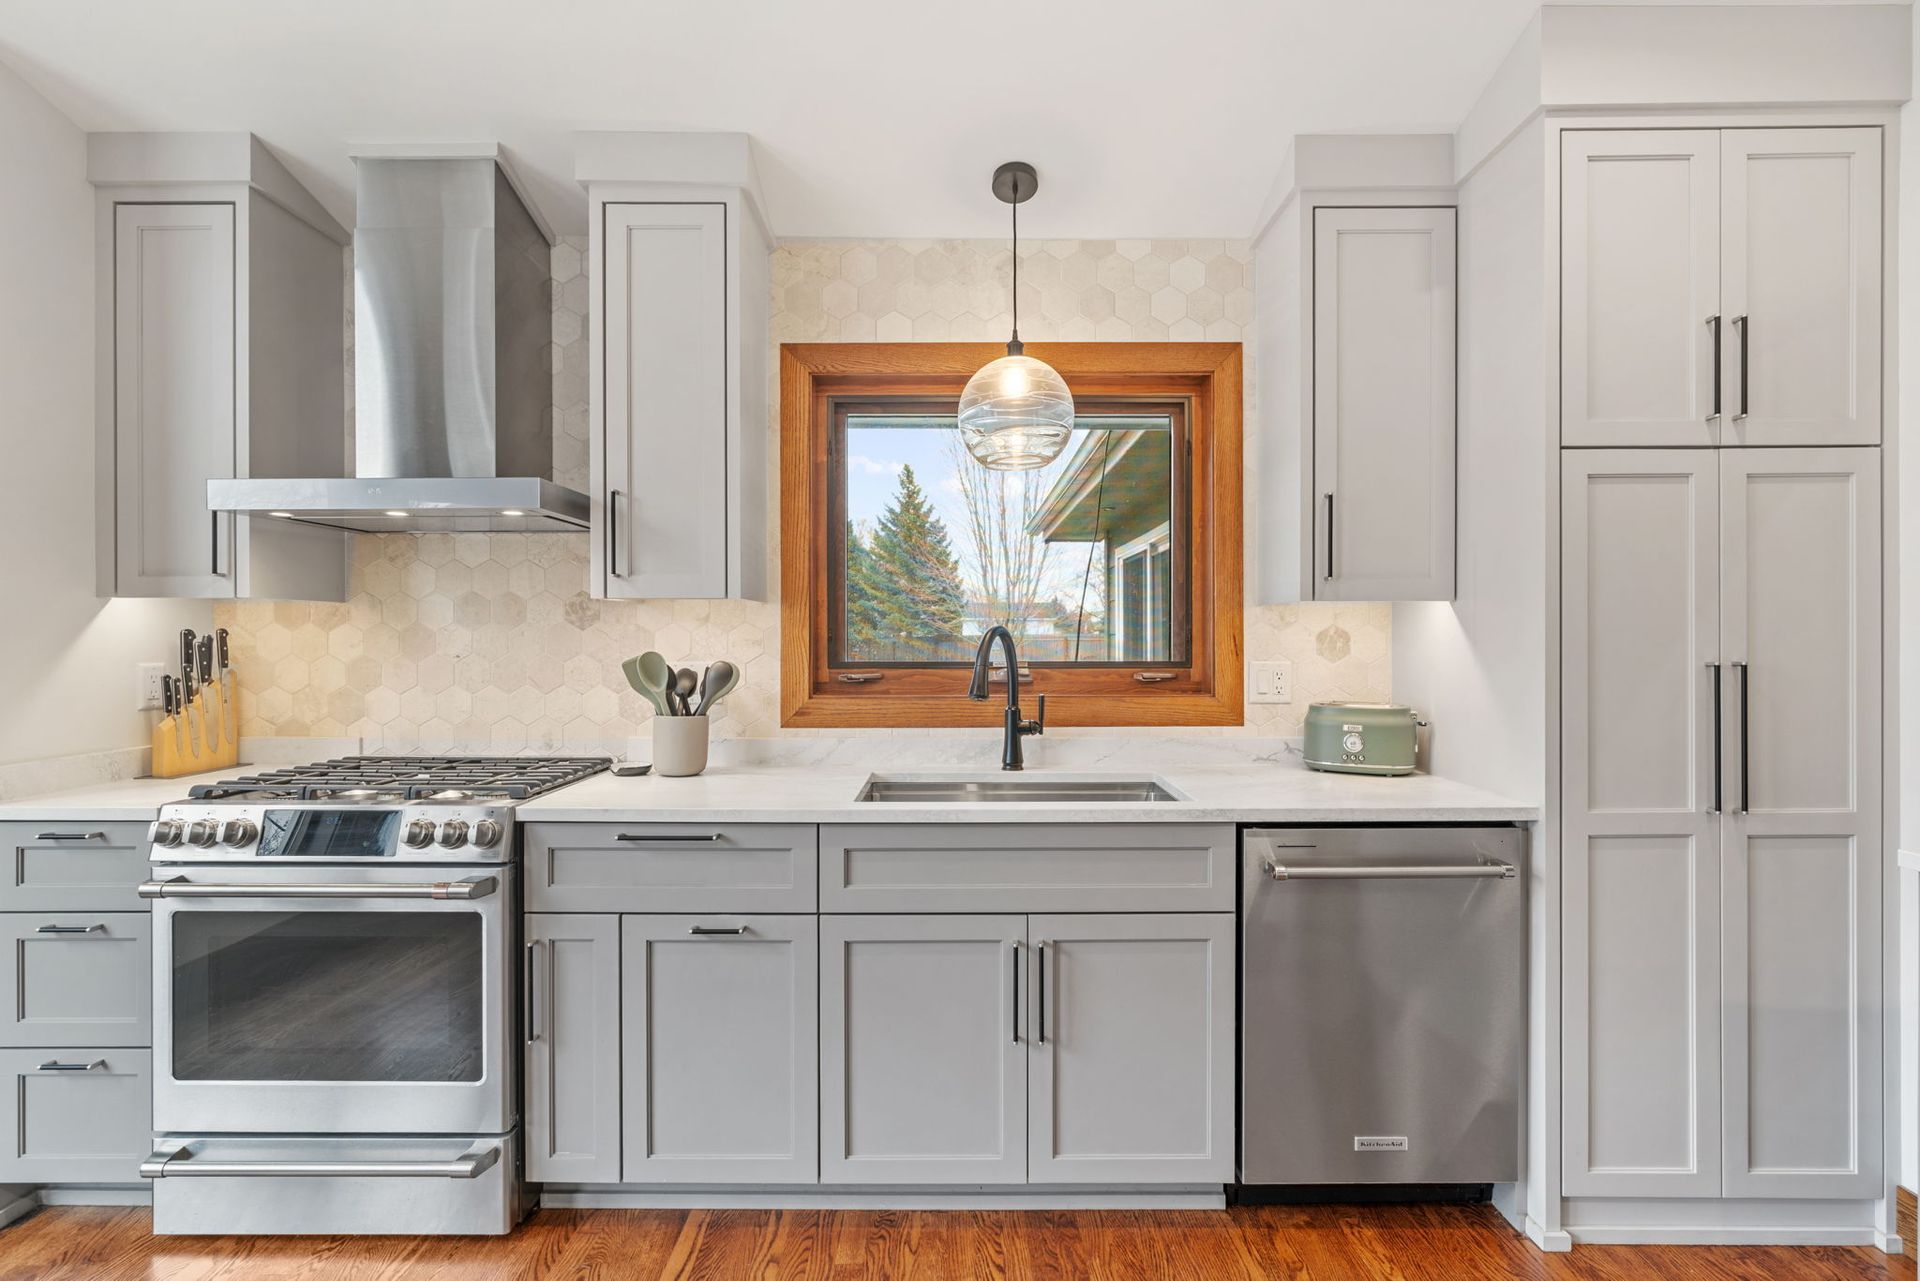
After
1A
2A
3A
4A
5A
P-1A
SUMMARY
This renovation transformed a dated primary bathroom and closed-off kitchen into beautiful, highly functional spaces tailored to the homeowners' lifestyle. Our team guided the project from design through construction, helping busy clients who were balancing careers, caregiving responsibilities, and cabin ownership. By improving flow, increasing storage, maximizing natural light, and completing numerous adjacent miscellaneous items, we created a cohesive home that is easier to live in, entertain in, and enjoy every day.
SCOPE & OBJECTIVES
The homeowners were looking for a trusted design/build partner to manage both a primary bathroom remodel and a complete kitchen renovation while also helping finish a variety of lingering projects throughout adjacent spaces. They wanted one experienced team to develop plans, guide product selections, prepare accurate estimates, coordinate construction, and deliver a high-quality finished project.
In the primary bathroom, the goal was to create a relaxing retreat with a larger shower, updated finishes, and significantly improved storage. Every inch of space needed to work hard, including a dual-purpose linen cabinet that provides bathroom storage above while discreetly housing audio/visual equipment for the adjacent family room below. A compact vanity with highly functional storage and an additional cabinet above the toilet further maximized organization.
The kitchen was redesigned to better support a large family that enjoys gathering, baking, and entertaining. Small openings between rooms were enlarged to improve circulation, eliminate bottlenecks, and strengthen visual connections to the dining and living spaces. Because the homeowners enjoy watching wildlife in their yard, we incorporated a rolling island that provides flexible seating with views outdoors. Storage was dramatically improved through thoughtfully designed cabinetry featuring rollouts, pull-outs, designated recycling and waste storage, pantry organization, and baking workspaces. Replacing the failing tile floor with hardwood created a seamless transition into surrounding rooms while enhancing warmth and continuity. New lighting, brighter finishes, and an open layout resulted in a calm, welcoming environment filled with natural light.
CHALLENGES & SOLUTIONS
Both spaces presented unique design and construction challenges that required creative problem solving and careful coordination.
In the primary bathroom, angled walls limited layout options, making it challenging to maximize usable space. Through thoughtful planning, we designed a spacious-feeling shower with attractive glass panels and a center door that swings both inward and outward for flexibility and safety. During demolition, we also discovered improperly vented plumbing. Rather than covering the issue, we corrected the plumbing to meet current code requirements.
The kitchen renovation required strategic planning due to the home's four-level split design, where walls, floors, ceilings, and mechanical systems do not align as they would in a conventional home. Routing utilities and modifying openings demanded careful coordination to achieve the desired layout.
Throughout construction, we worked closely with multiple trade partners to ensure every detail met our standards. Adjustments were required for the peninsula pop-up outlet, the custom rolling island, flooring transitions, and countertop backsplash details. We coordinated return visits with trades until each item met our expectations for quality and craftsmanship.
Beyond the major renovations, we also completed numerous adjacent improvements. These included custom stain-matching and finishing porch and mudroom doors, installing an obscure glass laundry room door to brighten the space, and coordinating exterior drainage improvements to eliminate a slippery front sidewalk. Addressing these additional details reflects our commitment to caring for the home as a whole and delivering lasting value well beyond the primary remodeling projects.